
Home remodeling · General contractor · St. Cloud, Florida
Home remodeling for the projects that are bigger than one room.
Precision Kitchen & Bath is a general contractor. Kitchens and bathrooms are where most projects start. When the work covers several rooms, changes the layout, or means renovating a whole house, the same company plans it and builds it under one contract.
What we take on
Kitchens and bathrooms are where most projects start. They are not where our work stops.
Every project below is planned and built by Precision. Where a kitchen or a bathroom is part of it, the same standards apply as on a single-room job.
The rooms you live in, and the house around them
A remodel can be one room done properly or a house rethought floor by floor. Both are remodeling. Both are ours.
Whole-home remodeling
Every room touched under one scope: layout, finishes, plumbing and electrical where they need to move, and the kitchen and bathrooms as part of the same project rather than three separate ones.
Multi-room renovations
A kitchen and the dining room next to it. Two bathrooms and the hallway between them. The first floor. Projects that are bigger than one room but smaller than the whole house.
Layout changes
Opening a wall between the kitchen and the living space, moving a doorway, taking a closet into a bathroom. The construction side of a remodel, planned with the finishes rather than after them.
Renovating a house before you move in
Empty houses are the easiest to remodel well. If you are buying a house that needs work, the remodel can be planned before closing and built before the furniture arrives.
Kitchen remodeling
Our most common project and a specialty. Layout, cabinetry, countertops, tile, flooring and the work behind the walls. Kitchen remodeling.
Bathroom remodeling
Primary baths, guest baths and tub-to-shower conversions, built as complete rooms. Bathroom remodeling.
Flooring, cabinetry and countertops as part of a remodel
We supply and install these as part of the rooms we remodel. Materials are chosen at full size at our design center in St. Cloud.
Why it matters
What a general contractor changes about a larger remodel
A remodel of any size involves more than one trade. A larger one involves most of them: demolition, framing where a layout changes, plumbing, electrical, inspections, drywall, tile, cabinetry, countertops, flooring, paint. Each depends on the one before it.
A general contractor is responsible for the sequence and for the result. We schedule the trades, we are on site for the inspections, and when something turns up behind a wall it is our problem to solve, not a call you have to make between two suppliers.
Precision also builds new homes, under its home-building company. That is where the construction experience behind a serious remodel comes from. This site is for remodeling; if you are planning a new build we will point you to the right place.
- One contract, one schedule, one point of contact
- Trades sequenced and supervised by Precision
- Inspections planned into the schedule, not around it
- The same company builds complete houses
Project spotlight
What a larger renovation looks like
Project stories are written from the homeowner’s goal, what needed to change and what Precision did. Nothing is published until the homeowner has approved it.
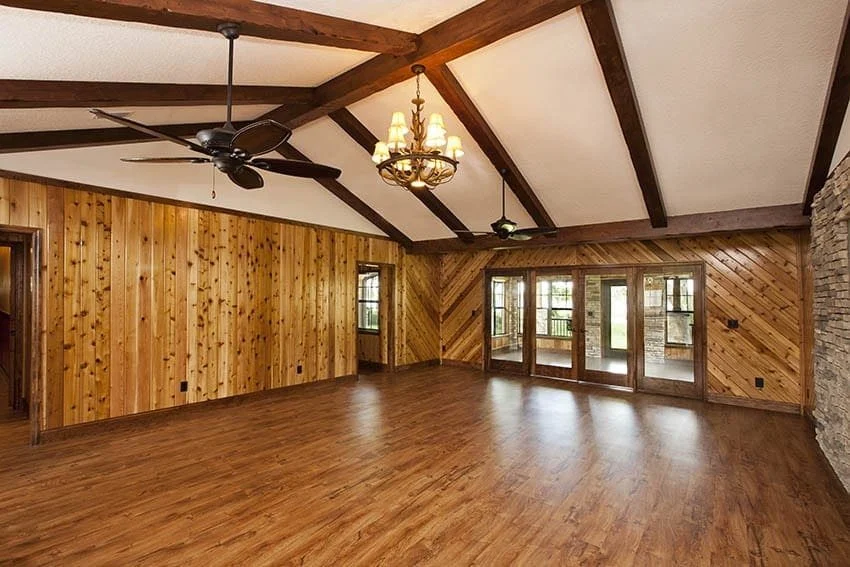
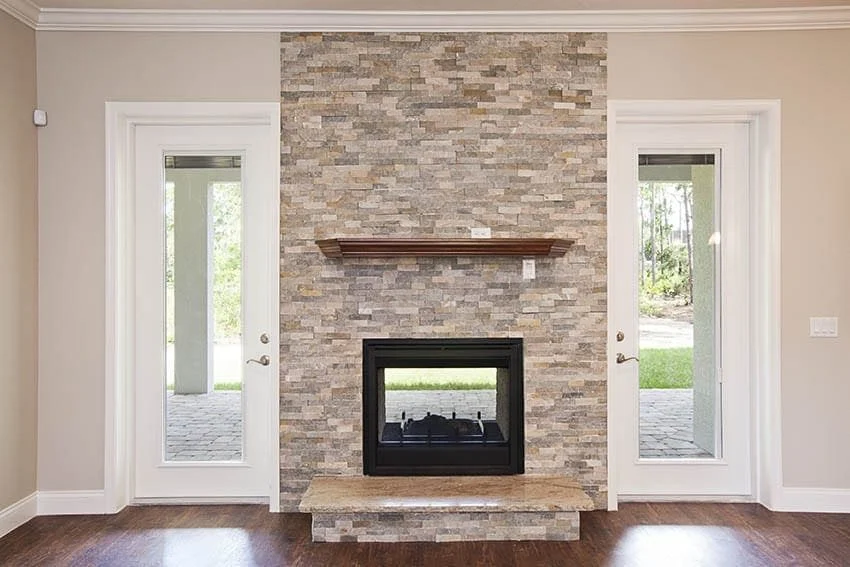
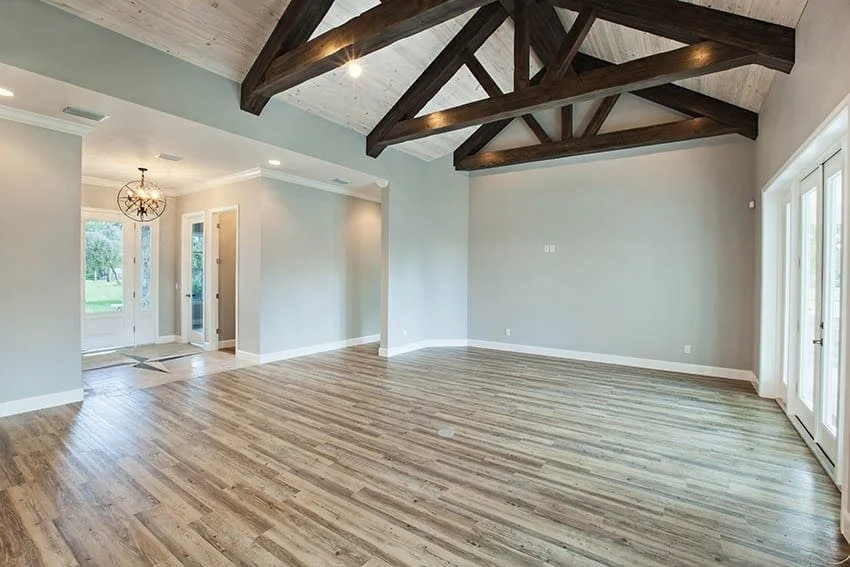
There is no published whole-home project story yet. The first one goes here once the homeowner has approved it, with what they asked for, what changed and how the house is used now. Until then, the photographs below are finished living spaces from Precision’s projects.
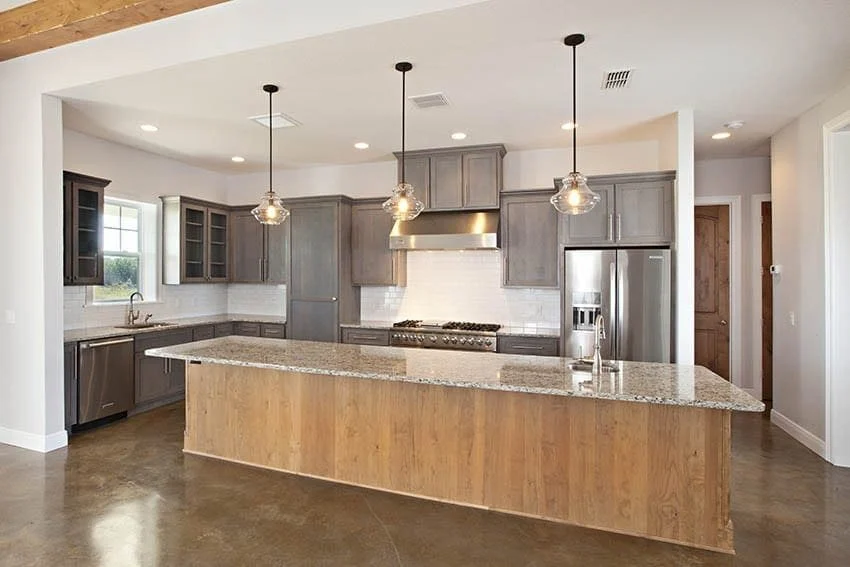
Kitchen remodeling
The island where everyone ends up, the light over it, the storage that finally fits.
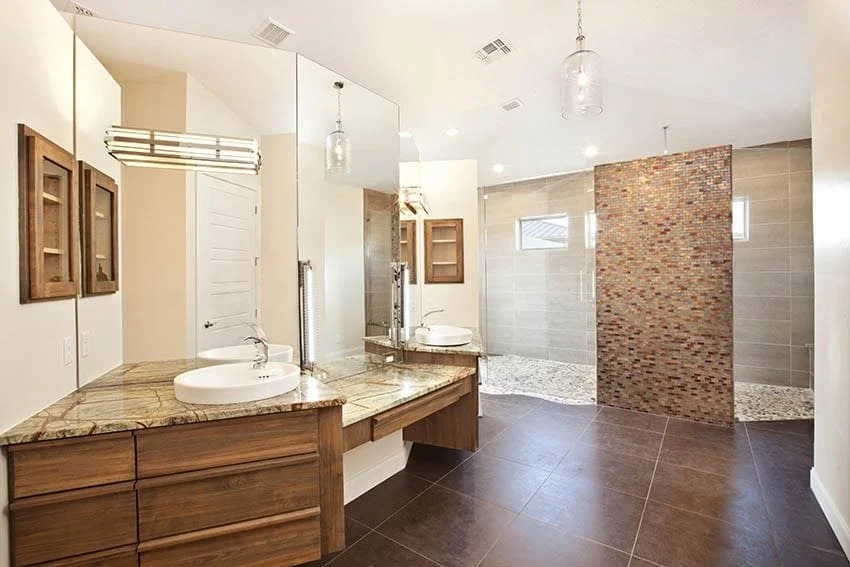
Bathroom remodeling
Showers waterproofed properly before the tile goes on, then the vanity, the glass and the light.
Before you contact us
Questions about larger remodels
Yes. Precision is a general contractor. Whole-home and multi-room renovations are planned and built under one contract, with the kitchen and bathrooms as part of the same project.
It often does. If the kitchen remodel turns into the kitchen, the dining room and the flooring through the first floor, the same team keeps going. You do not start over with a new contractor mid-project.
Yes, and it is the easiest kind of remodel to do well. Tell us about the house as early as you can; the planning can start before you have the keys.
Precision. We schedule and supervise the trades, plan the inspections into the schedule, and answer for the finished work. You deal with one company.
Ready to talk about your remodel?
Tell us which rooms and what you have in mind. We will follow up to arrange a visit.