
Our process
How a remodel with Precision runs
Most people who contact us have a room they dislike and a rough idea of what they want. That is enough to start. Here is what happens from there, in order, and who does what at each stage.
1
Tell us about the project
A short note through the form or a phone call. Which rooms, what bothers you about them, and anything you already know you want. You do not need drawings, measurements or a budget worked out.
2
We meet at the house
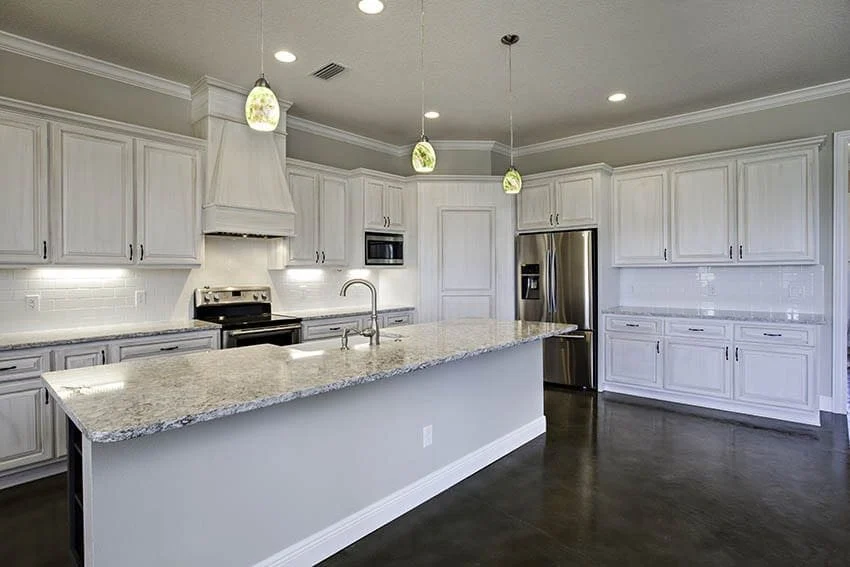
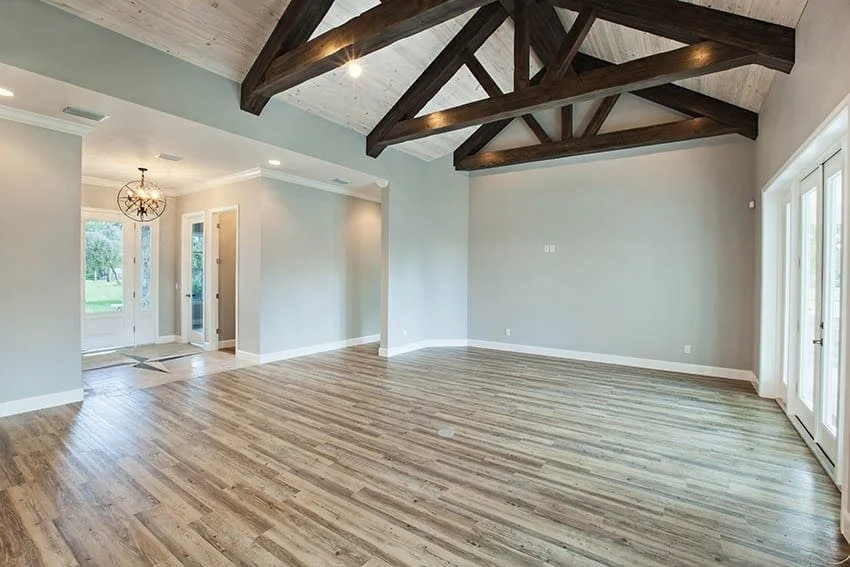
We look at the rooms with you, measure, ask questions, and tell you plainly what the project involves and what tends to drive the cost. If the project is bigger than the room you called about, this is where that comes up.
3
Plan, design and selections
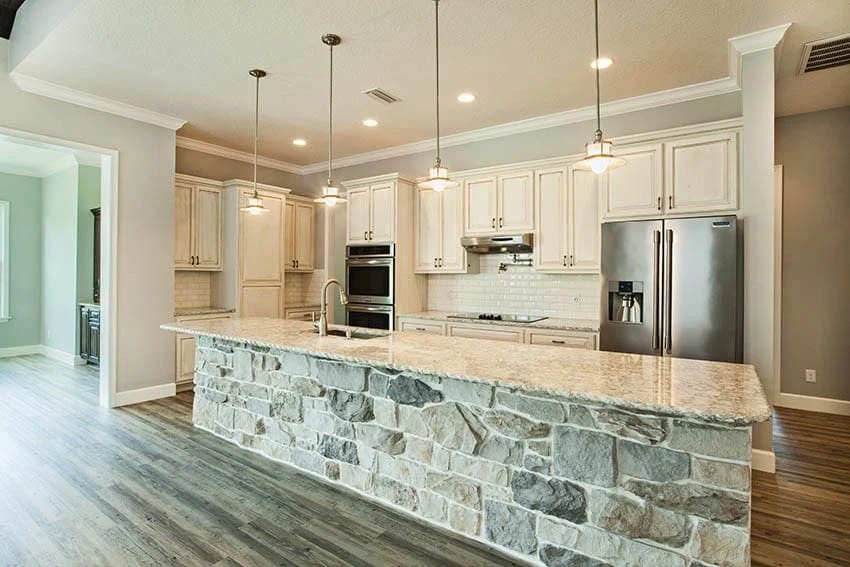
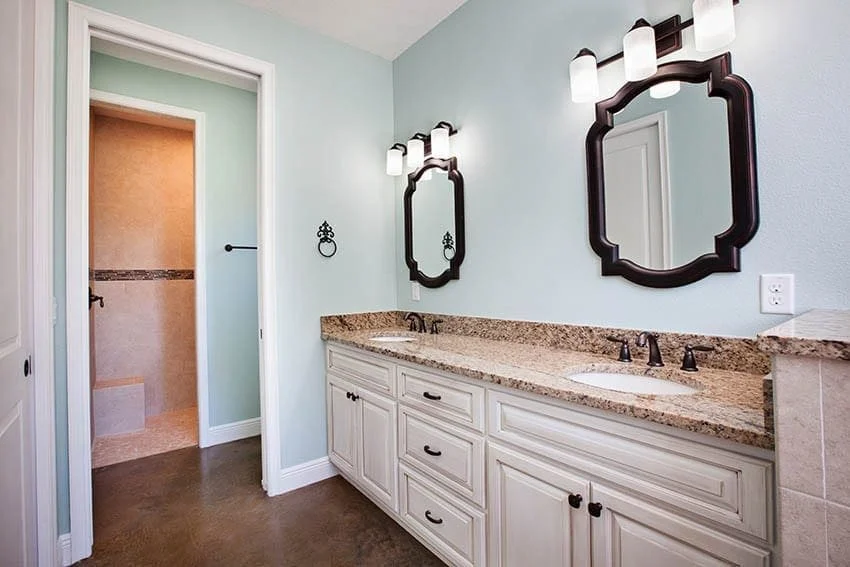
Layout, materials and fixtures are decided with you. Cabinet doors, countertop slabs and tile are at our St. Cloud design center at full size, so you are not choosing from a chip or a screen.
4
The scope goes in writing
What is included, what is not, and what happens if we find something behind the wall. Nothing is ordered before it is chosen, and anything that changes the scope is discussed with you before the work goes ahead.
5
We build it
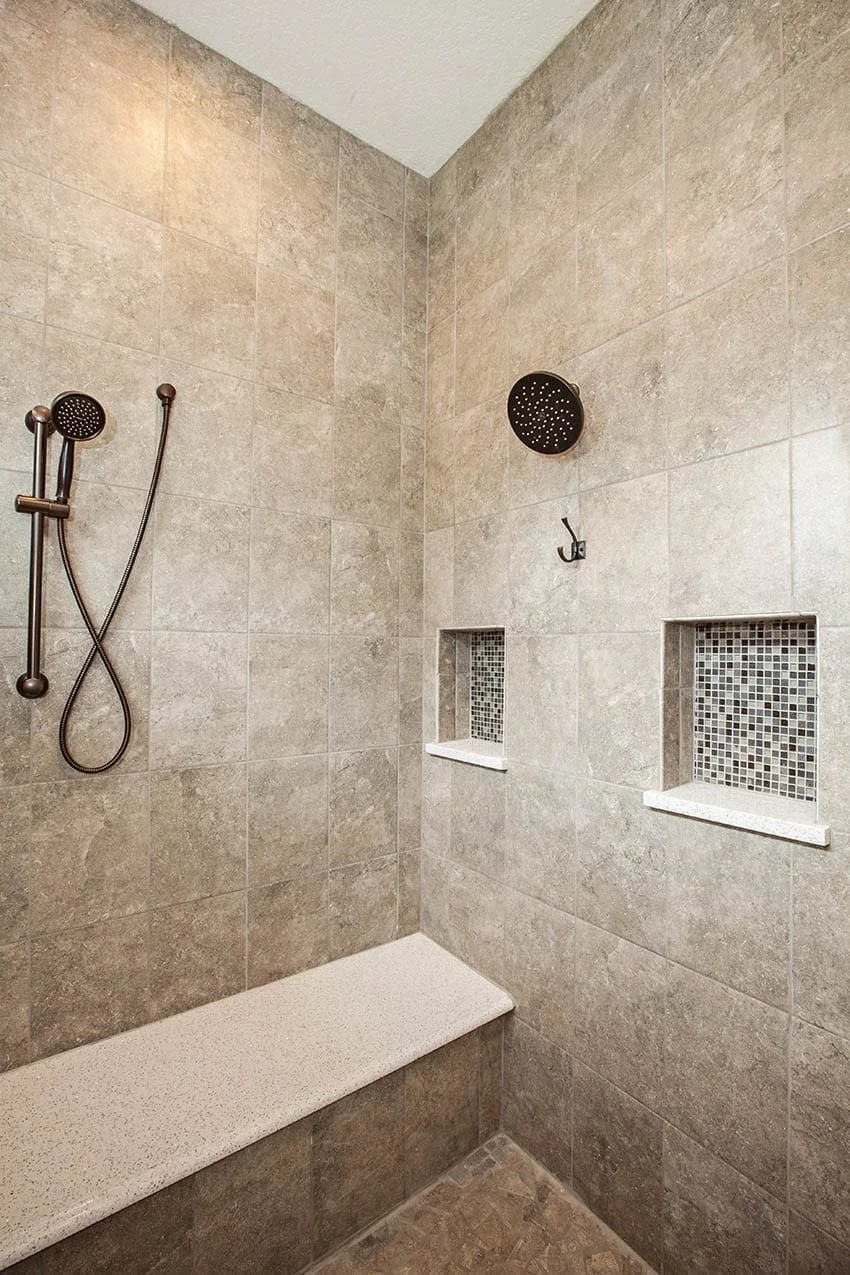
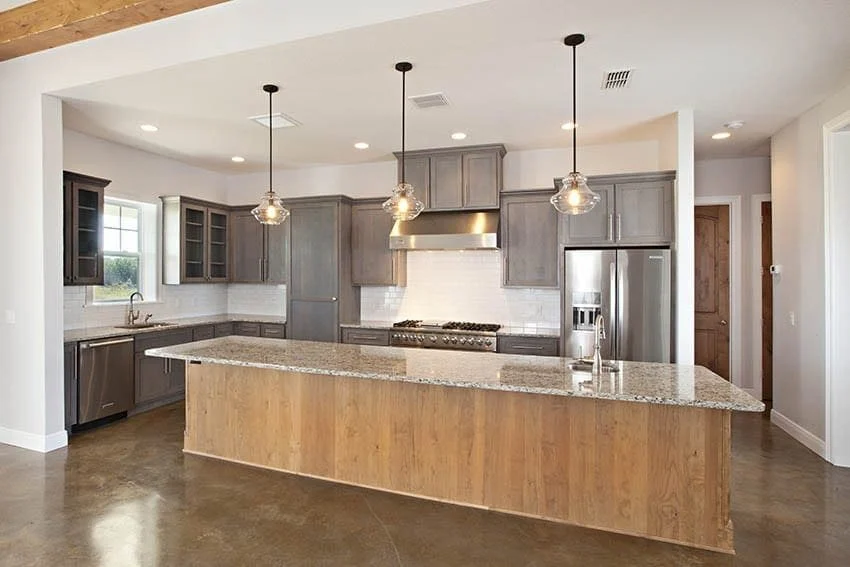
Demolition, rough-in, inspections, installation and finish work, scheduled and supervised by Precision. Each stage depends on the one before it; the part you will never see is finished before the part you will.
6
Walkthrough
We walk the finished rooms with you and write down anything that is not right. The job is done when that list is closed, not when the room looks done.
What we need from you
Three things that make a remodel go well
Decisions on time
Cabinets, countertops and fixtures have lead times. The start date is set by the last selection, so the sooner the choices are made, the sooner the work begins.
A clear way to reach you
Questions come up during construction. Tell us how you prefer to be reached and we will keep it to what matters.
Room to work
Emptied cabinets, a cleared path to the room, and somewhere for the refrigerator to live while the kitchen is out of service.
Before you contact us
Questions about the process
It depends on the scope, on permit review for your address, and on lead times for the cabinets, countertops and fixtures you choose. We give you a schedule for your project once the scope and selections are in writing, not a number before we have seen the house.
It happens, and it is planned for. Anything that changes the scope is discussed with you, with the cost, before the work goes ahead.
Permit review and inspections are part of the schedule Precision manages. Which office issues the permit depends on your address.
Ready to talk about your remodel?
Tell us which rooms and what you have in mind. We will follow up to arrange a visit.