
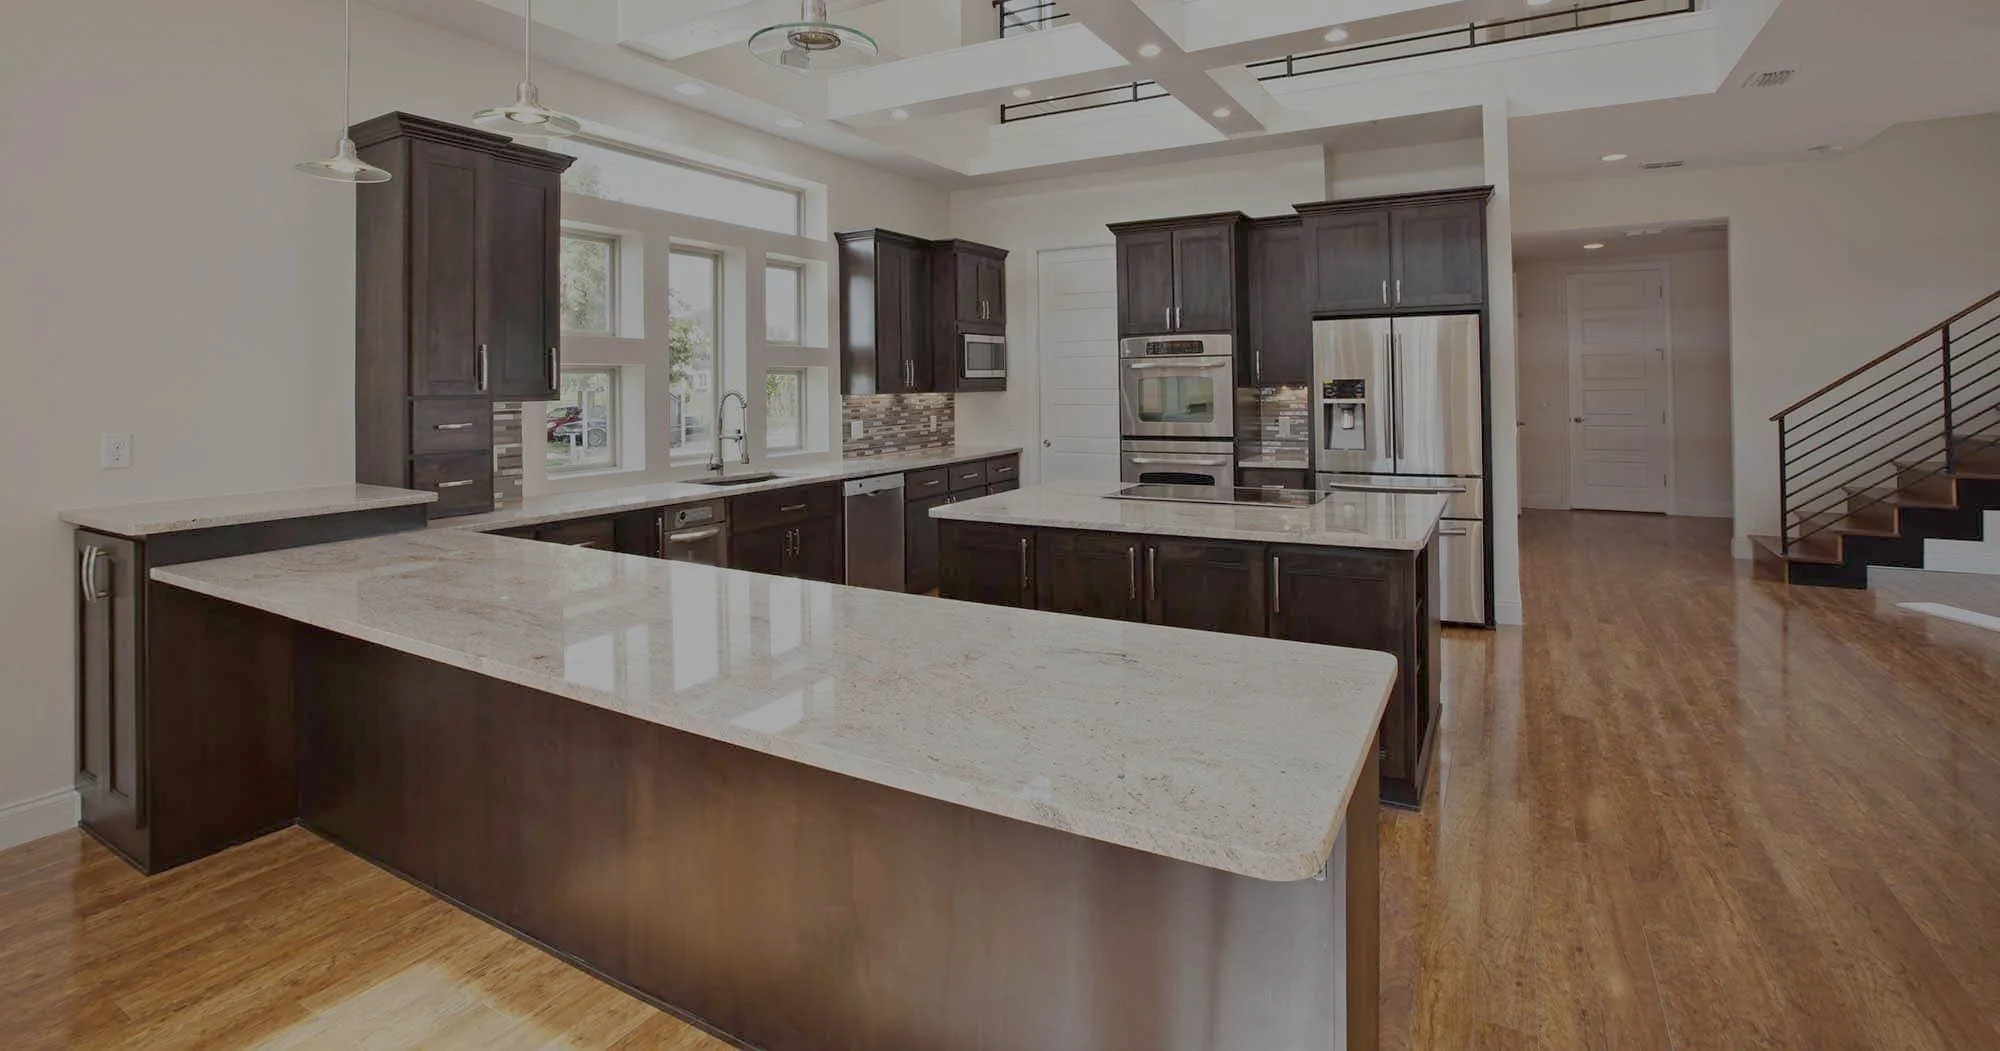
Kitchen remodeling · St. Cloud, Kissimmee and Osceola County
Kitchen remodeling in St. Cloud, Florida
A kitchen remodel with Precision is the whole room: the layout, the work behind the walls, the cabinetry, the countertops, the tile, the flooring and the light. One company plans it, builds it and answers for it.
What is included
What a kitchen remodel with Precision includes
Most kitchens include all eight. A smaller project might touch four. Either way you are buying a finished room, not a list of parts.
Layout and structure
Where the island goes, whether the wall to the dining room stays, where the range and the sink end up. Layout is decided first because everything else follows it.
Plumbing and electrical
Moving a sink, adding circuits for the appliances, lighting on its own switches. Roughed in before the walls close, inspected before they are covered.
Cabinetry
Supplied and installed as part of the remodel, chosen at full size at our design center. Door style, finish, drawer layout and the hardware that goes on it.
Countertops and islands
Templated after the cabinets are set so the seams and the overhangs land where they should. Granite and quartz are the usual choices here.
Tile and backsplash
Set after the countertops, cut around the outlets, sealed where the material needs it.
Flooring
Through the kitchen, or through the whole first floor if the project has grown to that.
Lighting
Recessed lighting, pendants over the island, under-cabinet light where you work. Planned with the electrical, not added at the end.
Coordination and inspections
Demolition, rough-in, inspections, installation and finish work scheduled and supervised by Precision. You deal with one company the whole way through.
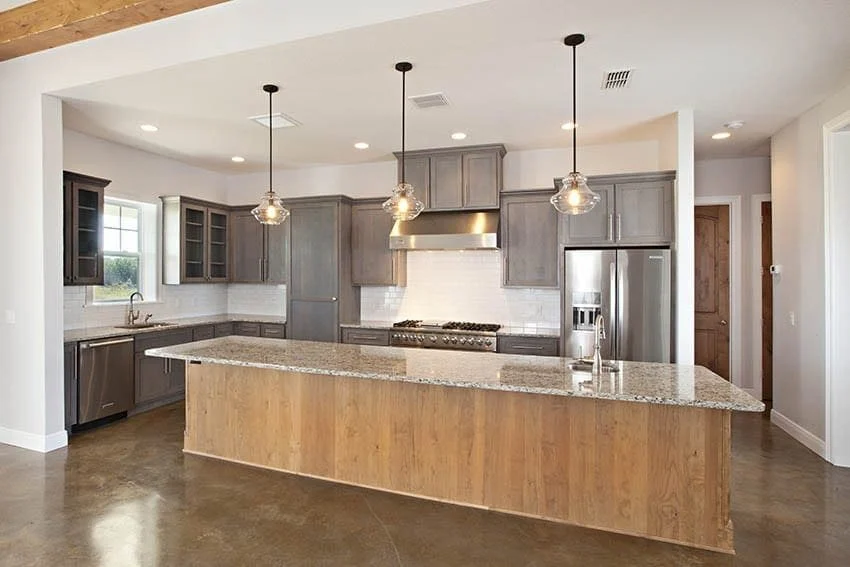
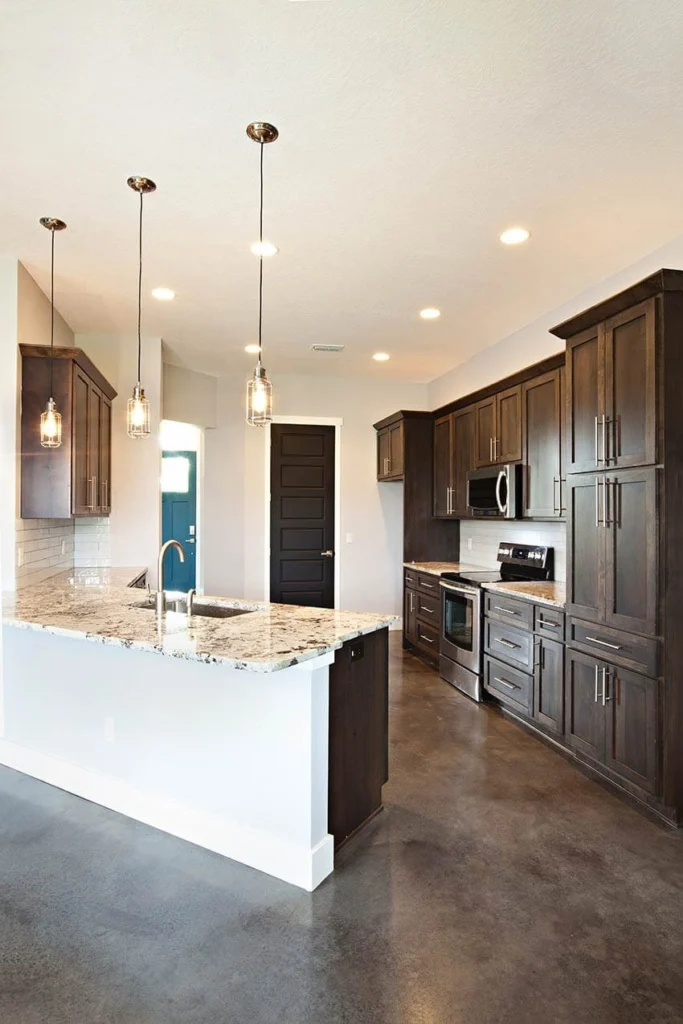
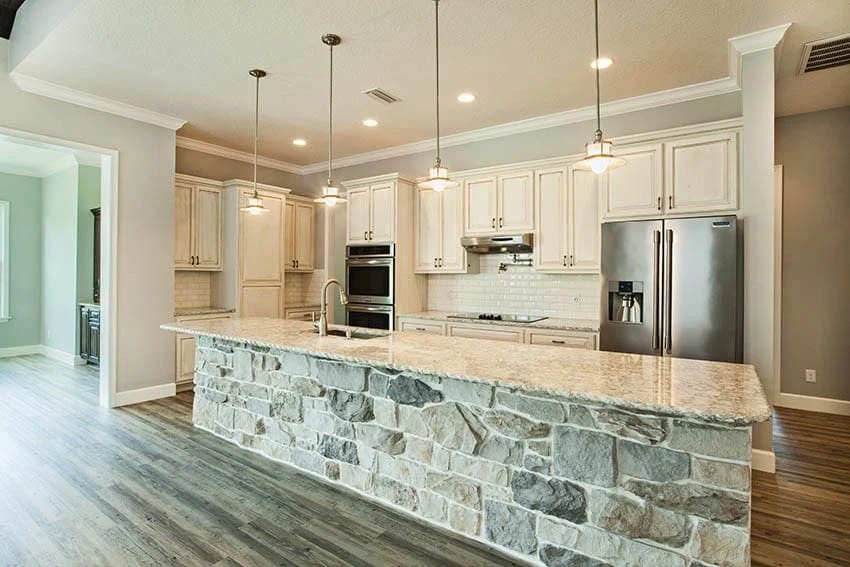
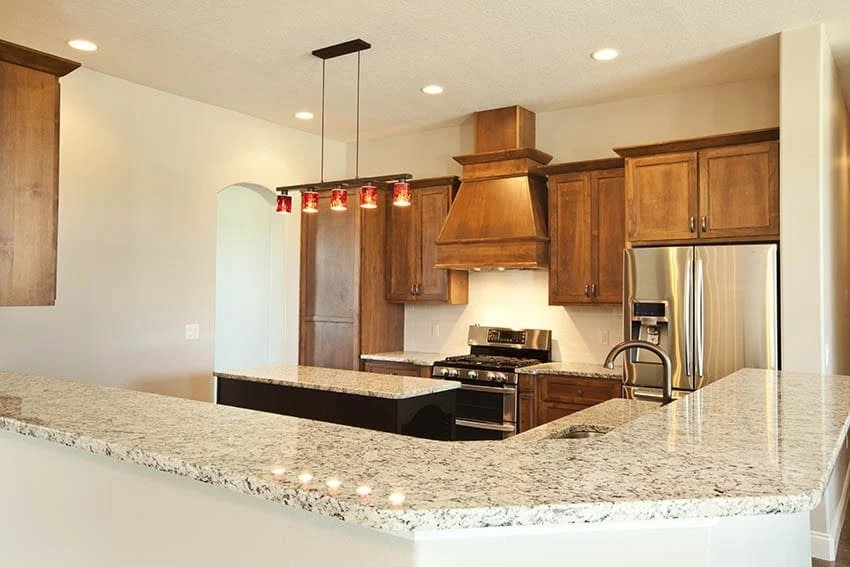
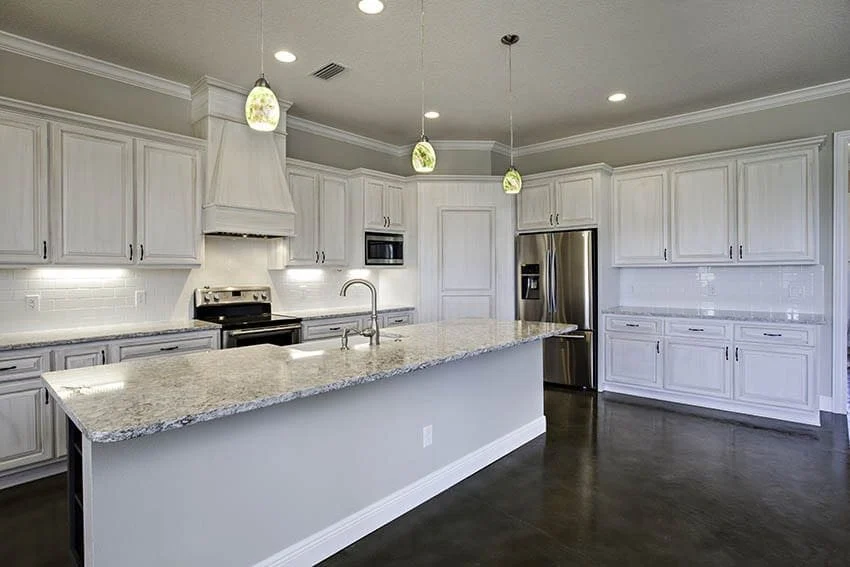
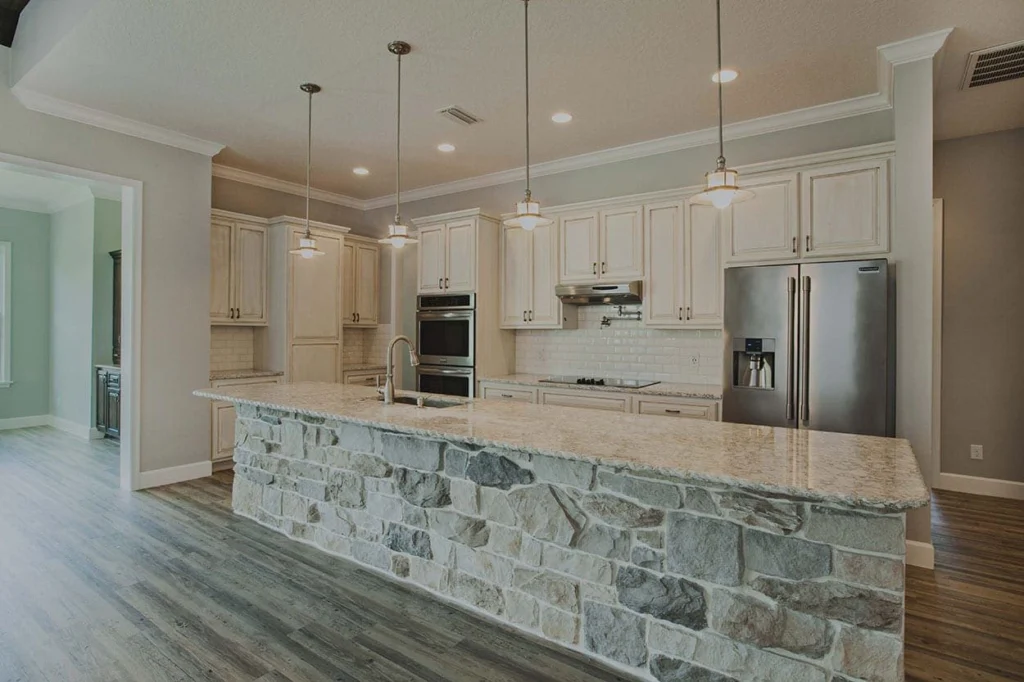
Kitchens photographed in the houses they were built in. More of our work.
Behind the finishes
The part of a kitchen remodel you do not see in the photographs
Most of what decides how a kitchen turns out happens before the cabinets arrive. Whether the wall between the kitchen and the living room can come out. Where the drain can move on a slab. Whether the panel has room for the circuits the new appliances need.
Those are construction questions, and they are the reason a kitchen remodel is a job for a general contractor rather than a cabinet supplier with an installer. We answer them at the house, before the scope goes in writing, so the finishes you choose are the finishes you get.
Choosing materials
Cabinet doors, slabs and tile at full size, before anything is ordered
Materials do not photograph honestly. A quartz that reads white on a screen has grey movement through it in daylight; a cabinet finish that looks warm in a catalogue can look yellow next to your floor. So selections happen in person, at our design center at 3323 13th St in St. Cloud, with the actual materials side by side.
Before you contact us
Questions homeowners ask about kitchen remodels
Usually, when the work touches plumbing, electrical or structure. Which office issues it depends on your address: the City of St. Cloud, Osceola County, or Orange County for most Lake Nona addresses. Permit review and inspections are part of the schedule.
Most people do. The kitchen is out of service for most of the project, so plan a temporary setup with a refrigerator, a microwave and a sink somewhere else.
No. Most homeowners start with a kitchen they dislike and a rough idea. The visit and the design stage are where the details get worked out, including materials you can see at full size.
Our work is complete kitchen remodels. If you only need one surface replaced, tell us what you have in mind and we will say plainly whether it is a fit.
Ready to talk about your remodel?
Tell us which rooms and what you have in mind. We will follow up to arrange a visit.